
BEDS2
BATHS1 full
SQUARE FEET928
MLS#26046179
STATUSActive
PROPERTY TYPERental - Condominium
SUBDIVISION849 Loop Living Condo
SCHOOLUniversity City
Property Description
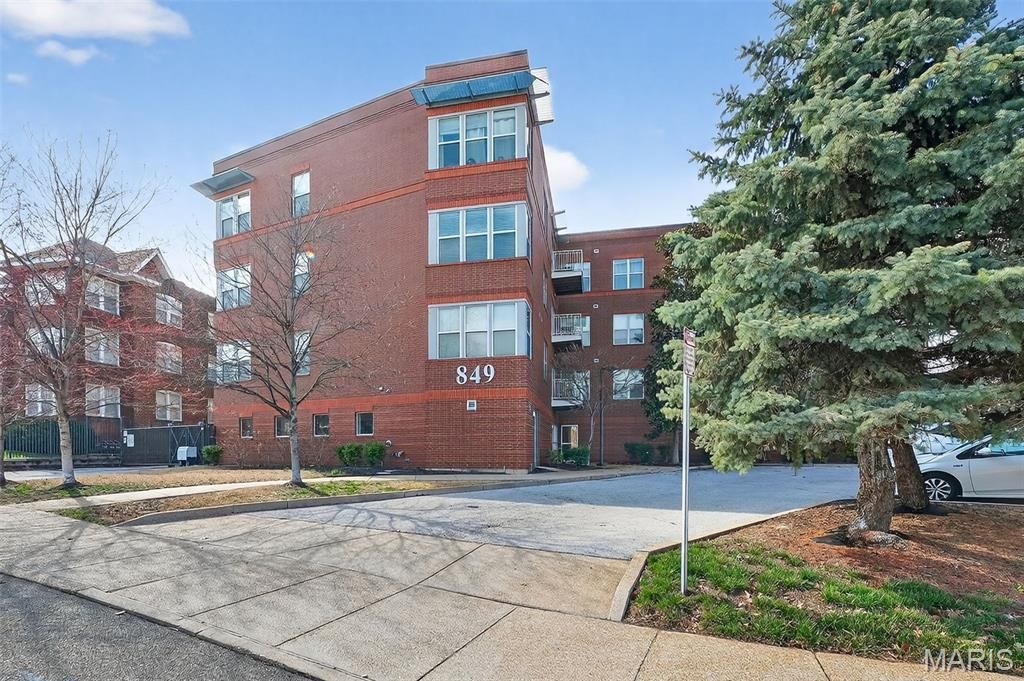
Beautiful Loop Condo! Enjoy the best of walkable Loop living in this bright and stylish upper-level condo. Just steps from Mi Ranchito, Salt & Smoke, Fitz's, and all the vibrant dining, shopping, and entertainment the Delmar Loop is known for. Convenient access to MetroLink and Washington University adds to the unbeatable location. Inside, you'll find an open and airy living/dining area with gleaming hardwood floors and abundant natural light. The modern kitchen features solid countertops, a generous breakfast bar, stainless steel appliances, and an in-unit washer and dryer. A private 9x5 balcony extends your living space outdoors. The spacious primary bedroom includes a large walk-in closet. Additional highlights include gated, secure parking with one covered space, a private storage closet in the garage, visitor parking, elevator access, and a beautifully maintained brick exterior with landscaped grounds. First and Last month deposit required upon lease acceptance. Non-refundable application fee $50 through RentSpree. Property is also listed For Sale MLS#26011941.
Property Features
Property Type: Rental - Condominium
Basement: Yes
Basement: Storage Space
Cooling: Central Air, Electric
Garage: 1 car attached
Heating: Electric, Forced Air
Home Style: Apartment Style
Lot Size: 0.02 Acres
Year Built: 2006
Amenities
Breakfast Bar
Custom Cabinetry
Elevator
Kitchen/Dining Room Combo
Open Floorplan
Solid Surface Countertop(s)
Storage
Walk-In Closet(s)
Feature Descriptions
Appliances: Electric Cooktop, Dishwasher, Disposal, Dryer, Electric Oven, Electric Range, Refrigerator, Washer
Association Amenities: Association Management, Elevator(s), Gated, Parking, Storage
Days on Site: 2
Exterior: Brick Veneer
Laundry: Inside, In Kitchen, Main Level
Lot: Corner Lot, Level
Lot: Corner Lot, Level
Parcel#: 18H-43-1531
Parking: Assigned, Covered, Garage, Gated, Guest, Off Street, Secured
SQFT. Above Grade: 928
Water: Public
Room Sizes
Living Room: 12x11
Kitchen: 10x9
Primary Bedroom: 19x11
Bedroom 2: 10x10
Storage: 9x5
Local Schools
High School: University City Sr. High
Middle School: Brittany Woods
Elementary School: Flynn Park Elem.
School District: University City
Listed By / Shown By
Listed By
Agency Name: ReeceNichols Real Estate
Shown By
Agent Name: Cathy Whealen
Agent Phone: 314.603.1712
Agency Title: RedKey Realty Leaders

849 Westgate Avenue | MLS# 26046179
This property located at 849 Westgate Avenue, Saint Louis, MO 63130 is currently listed for rent with an asking price of $1,395 / Monthly. Westgate Avenue is located within the University City school district. Search Saint Louis real estate on cathywhealen.redkeystlouis.com today.