
BEDS3
BATHS2 full 1 partial
SQUARE FEET1,393
MLS#26047168
STATUSActive
PROPERTY TYPEResidential - Single Family
SUBDIVISIONHoene Spgs Add 12
SCHOOLNorthwest R-I
Property Description
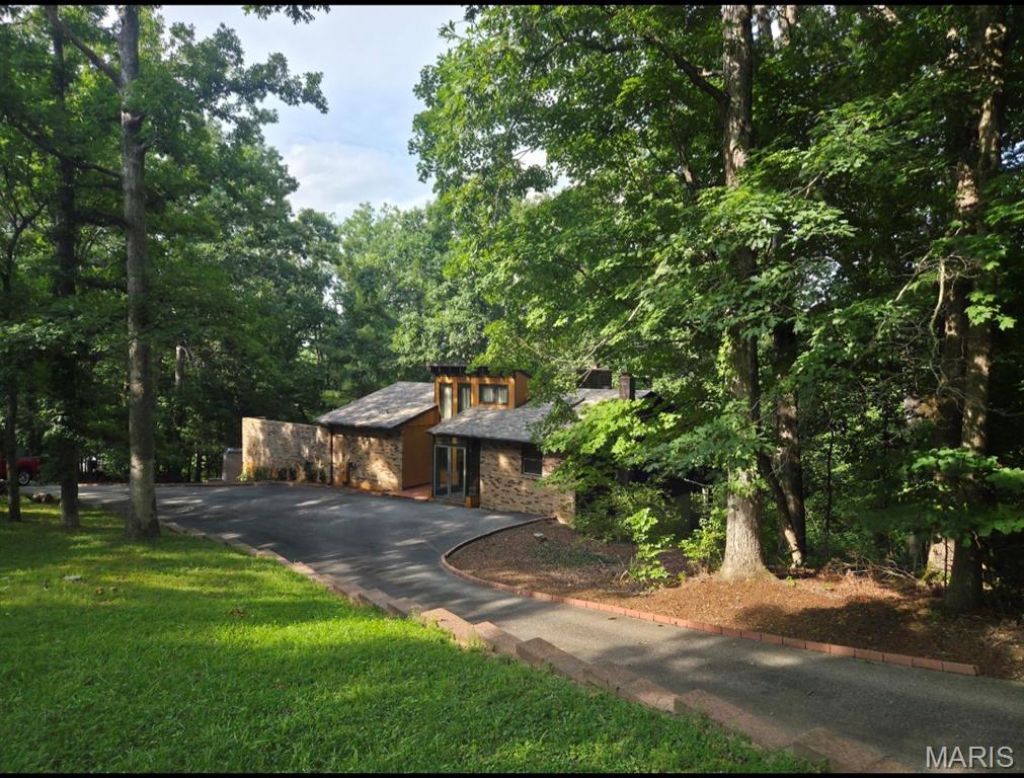
Opportunities like this don't come around often. Tucked among mature trees, in a sought-after neighborhood, this architecturally striking contemporary home offers soaring ceilings, exposed beams, dramatic walls of glass, an open loft, and a layout designed to bring the outdoors in.The home is ready for a complete cosmetic renovation, giving the next owner the chance to create a truly custom masterpiece instead of paying for someone else's design choices. With its exceptional architecture, abundant natural light, and timeless contemporary style, the hard part is already here-the vision is yours to bring to life.Whether you're an architecture enthusiast, an investor, or someone searching for a forever home unlike anything else on the market, this is a rare opportunity to restore an incredible property to its full potential. Home being Sold As IS, Seller to make no repairs or remedies.
Property Features
Property Type: Residential - Single Family
Basement: Finished, Walk-Out Access
Basement: Yes
Cooling: Central Air
Garage: 2 car attached
Heating: Electric
Home Style: Contemporary
Lot Size: 2.37 Acres
Taxes: $2,040
Year Built: 1976
Amenities
Bar
Beamed Ceilings
Natural Woodwork
Shower
Vaulted Ceiling(s)
Feature Descriptions
Appliances: Water Heater
Association Amenities: None
Exterior: Brick, Wood Siding
Fireplace: Bedroom, Double Sided, Living Room
HOA Fee: $405/ Annually
Lot: Adjoins Wooded Area, Heavy Woods
Lot Dimensions: 419x162x117x114x152x86x163
Parcel#: 03-9.0-30.0-0-000-105
Parking: Additional Parking, Attached, Garage Faces Side
Sewer: Engineered Septic
SQFT. Above Grade: 1393
Utilities: Cable Available, Electricity Connected, Phone Available, Water Connected
Water: Public
Local Schools
High School: Northwest High
Middle School: Northwest Valley School
Elementary School: Cedar Springs Elem.
School District: Northwest R-I
Listed By / Shown By
Listed By
Agency Name: RedKey Realty Leaders

Shown By
Agent Name: Cathy Whealen
Agent Phone: 314.603.1712
Estimate Your Payment
Estimated Payment
$ 1,404.06 per month $1,171.35 Principal & Interest $170.00 Property Tax $62.71 Homeowner's Insurance
126 Hilltop Trail | MLS# 26047168
This single family home located at 126 Hilltop Trail, Eureka, MO 63025 is currently listed for sale by RedKey Realty Leaders, with an asking price of $215,000. This property was built in 1976 and has 3 bedrooms and 2 full and 1 partial baths with 1393 sq. ft. Hilltop Trail is located in the Hoene Spgs Add 12 subdivision within the Northwest R-I school district. Search Hoene Spgs Add 12 real estate on cathywhealen.redkeystlouis.com today.