
BEDS2
BATHS1 full
SQUARE FEET1,194
MLS#26046491
STATUSActive
PROPERTY TYPEResidential - Single Family
SUBDIVISIONTwin Hollow
SCHOOLLindbergh Schools
Property Description
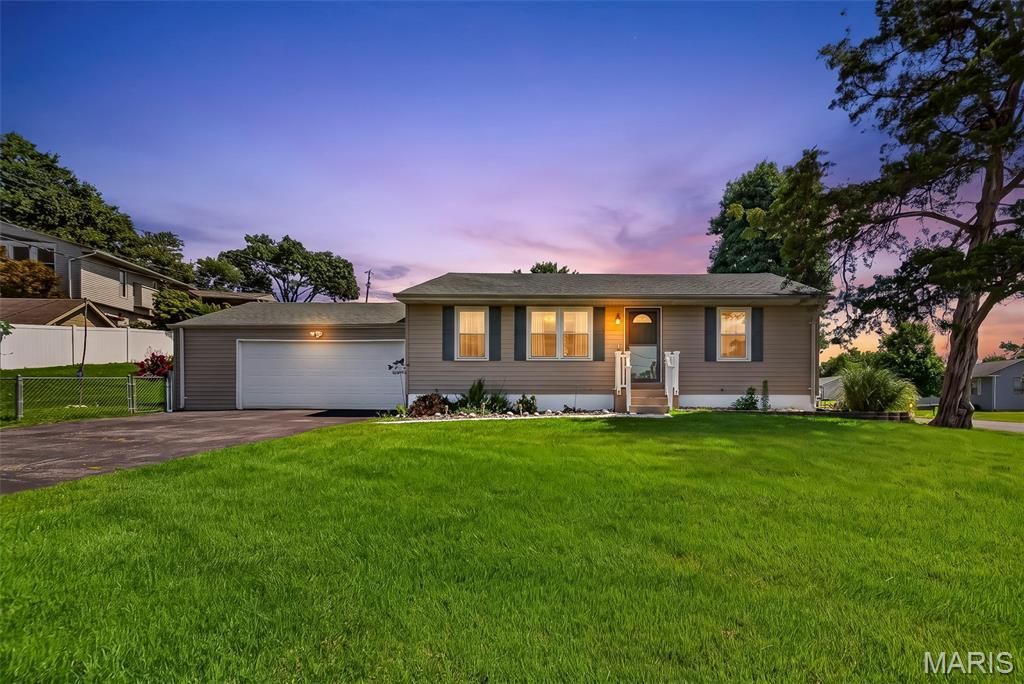
Welcome to this charming two bedroom, one bath, low maintenance ranch home in the highly sought-after Lindbergh School District! You'll appreciate the gleaming hardwood floors, pleasing paint colors, and bright, open floor plan that creates a warm and inviting feel. The eat-in kitchen offers plenty of space for everyday dining and flows seamlessly into the main living area, making it perfect for both daily living and entertaining.The finished lower level features a spacious family room and an exceptionally clean basement with plenty of room for storage. Outside, you'll enjoy an oversized 2-car attached garage, a covered rear patio that's perfect for relaxing or entertaining, a fenced backyard, and a desirable corner lot.Conveniently located directly across from Dressel Elementary and just minutes from shopping, restaurants, parks, and major highways, this home offers an unbeatable combination of location, charm, and value. Whether you're searching for your first home, looking to downsize, or seeking a fantastic investment opportunity, this one is sure to impress!
Property Features
Property Type: Residential - Single Family
Basement: Partially Finished, French Drain, Full, Sleeping Area, Sump Pump, Walk-Up Access
Basement: Yes
Cooling: Ceiling Fan(s), Central Air
Garage: 2 car attached
Heating: Natural Gas
Home Style: Ranch
Lot Size: 0.24 Acres
Taxes: $2,649
Year Built: 1957
Amenities
Eat-in Kitchen
Open Floorplan
Feature Descriptions
Exterior: Vinyl Siding
Lot: Corner Lot, Few Trees
Lot Dimensions: 85x123
Parcel#: 27K-52-0040
Parking: Additional Parking, Off Street
Sewer: Public Sewer
SQFT. Above Grade: 864
SQFT. Below Grade: 330
Utilities: Electricity Connected, Natural Gas Connected, Sewer Connected, Water Connected
Water: Public
Room Sizes
Living Room: 22x11
Kitchen: 14x11
Bedroom: 13x10
Bedroom 2: 11x10
Family Room: 23x10
Local Schools
High School: Lindbergh Sr. High
Middle School: Robert H. Sperreng Middle
Elementary School: Dressel Elem.
School District: Lindbergh Schools
Listed By / Shown By
Listed By
Agency Name: RE/MAX Results
Shown By
Agent Name: Cathy Whealen
Agent Phone: 314.603.1712
Agency Title: RedKey Realty Leaders

Estimate Your Payment
Estimated Payment
$ 1,655.13 per month $1,361.49 Principal & Interest $220.75 Property Tax $72.89 Homeowner's Insurance
10304 Musick Avenue | MLS# 26046491
This single family home located at 10304 Musick Avenue, Saint Louis, MO 63123 is currently listed for sale with an asking price of $249,900. This property was built in 1957 and has 2 bedrooms and 1 full baths with 1194 sq. ft. Musick Avenue is located in the Twin Hollow subdivision within the Lindbergh Schools school district. Search Twin Hollow real estate on cathywhealen.redkeystlouis.com today.